
Floorplans are artist’s rendering. All dimensions are approximate. Actual product and specifications may vary in dimension or detail. Not all features are available in every apartment. Prices and availability are subject to change. Please see a representative for details.
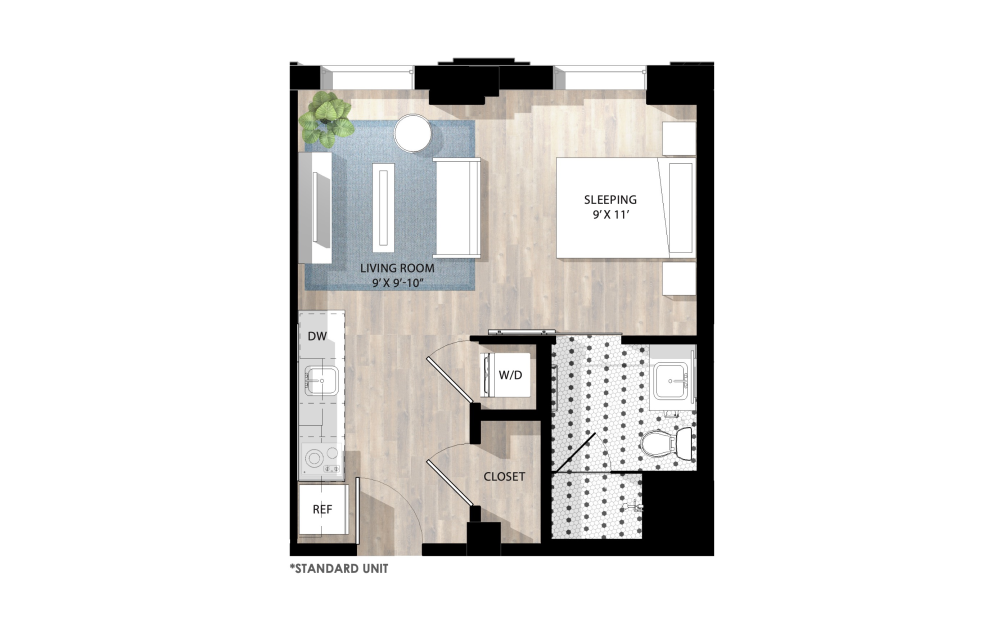
Studio SA
Studio1 bath411 - 619 sq. ft.
Studio SB
Studio1 bath434 sq. ft.
Studio SD
Studio1 bath446 - 459 sq. ft.
Studio SF
Studio1 bath447 - 462 sq. ft.
Studio SE
Studio1 bath611 - 614 sq. ft.
Studio SJ
Studio1 bath676 sq. ft.
Studio SC
Studio1 bath690 sq. ft.
Studio SG
Studio1 bath930 sq. ft.
Studio SH
Studio1 bath943 - 957 sq. ft.
1Bed 1V Type A
1 bed1 bath567 sq. ft.
1 Bed 1Q
1 bed1 bath595 - 758 sq. ft.
1 Bed 1P
1 bed1 bath610 - 756 sq. ft.
1 Bed 1E
1 bed1 bath623 sq. ft.
1 Bed 1F
1 bed1 bath667 sq. ft.
1 Bed 1A
1 bed1 bath671 sq. ft.
1 Bed 1 B
1 bed1 bath699 sq. ft.
1 Bed 1K
1 bed1 bath708 sq. ft.
1 Bed 1H
1 bed1 bath732 - 765 sq. ft.
1 Bed 1M
1 bed1 bath758 - 772 sq. ft.
1 Bed 1U
1 bed1 bath766 sq. ft.
1 Bed 1A +Den
1 bed1 bathDen776 sq. ft.
1 Bed 1D
1 bed1 bath780 sq. ft.
1 Bed 1L
1 bed1 bath796 - 809 sq. ft.
1 Bed 1G
1 bed1 bath805 sq. ft.
1 Bed 1J
1 bed1 bath820 - 832 sq. ft.
1 Bed 1C
1 bed1 bath830 sq. ft.
1 Bed 1N (2-Story Loft)
1 bed1 bath1224 sq. ft.
2 Bed 2A
2 bed1 bath987 sq. ft.
2 Bed 2B
2 bed2 bath1112 - 1114 sq. ft.
Floorplans are artist’s rendering. All dimensions are approximate. Actual product and specifications may vary in dimension or detail. Not all features are available in every apartment. Prices and availability are subject to change. Please see a representative for details.